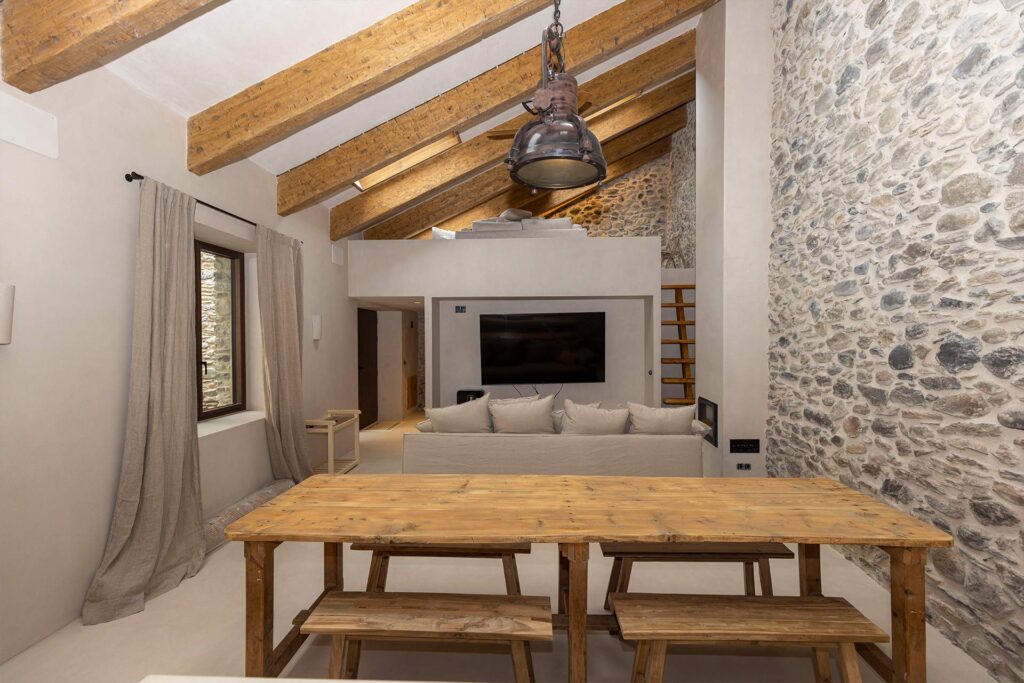
Given the program of needs proposed by the property and the geometry and orientation of the pre-existing construction, an inverted house was designed, reserving the first floor for the night area and placing the daytime rooms on the first floor. This circumstance is based on two key aspects, on the one hand, the fact of obtaining better lighting conditions and views for the daytime area, as well as a greater ceiling height, and on the other, the idea of preserving the puyadón, or exterior access, from the courtyard to the upper level.
Committed to sustainability, we prioritize energy efficiency and the use of natural and local materials, promoting environmentally conscious architecture.