Furniture design

The project consists of solving the storage problems of a living-dining room. A “thick” wall is generated where different modules are integrated to solve a specific use in each zone: entrance cabinet, closet, cupboard, shelving, TV cabinet and desk area.
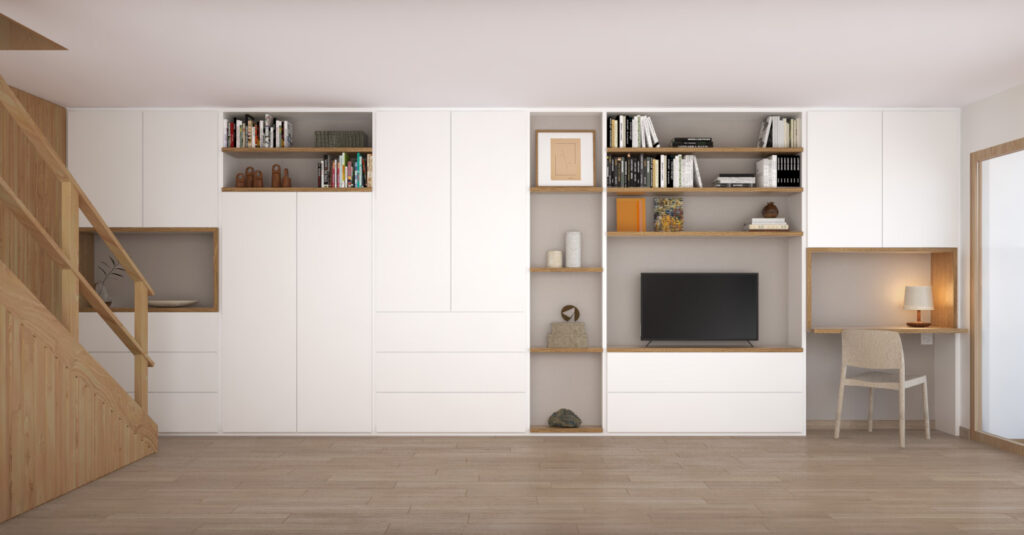
diseño de mueble de salon en benasque

USE/ TYPE: Interior Design
LOCATION: Cerler
CLIENT: Individual
ARCHITECTURE: A+M arquitectura

Privacy Overview

This website uses cookies so that we can provide you with the best user experience possible. Cookie information is stored in your browser and performs functions such as recognising you when you return to our website and helping our team to understand which sections of the website you find most interesting and useful.