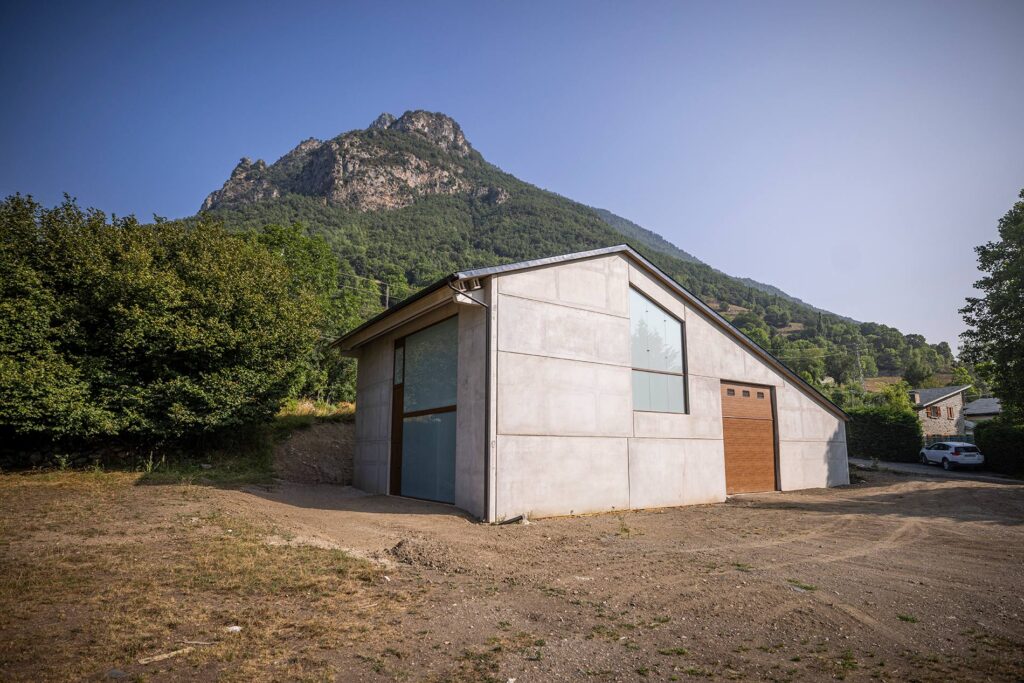
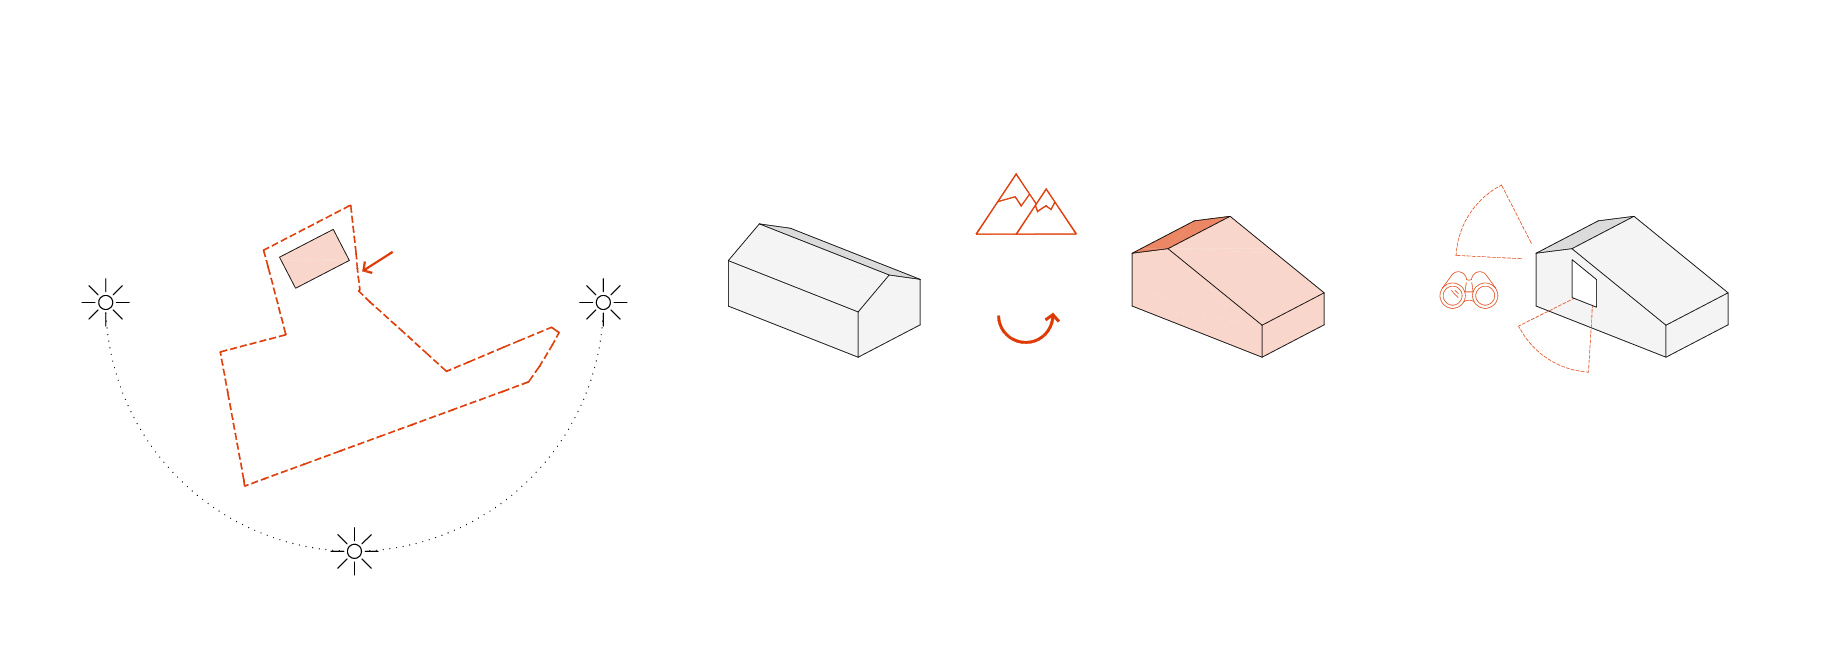
The municipal brigade needs a space that can be used as a garage, warehouse and small repair shop. A prefabricated building is planned to be integrated into the landscape, like another mountain. A simple volume has been configured with a transversal gable roof, also seeking the best orientation to capture sunlight and natural light on the south and west facades. Inside, the required functional program has been arranged to generate service strips and a diaphanous and efficient maneuvering space.
USE: Warehouse TYPE: New construction AREA: 310m² LOCATION: Eriste CLIENT: Administration ARCHITECTURE: A+M arquitectura PHOTOGRAPHY: Cris Casal / Retrateria
Committed to sustainability, we prioritize energy efficiency and the use of natural and local materials, promoting environmentally conscious architecture.